

Commercial Garage Door Installation
Commercial garage door installation should support the way a business uses its opening, from vehicle access to deliveries and storage. UGD can discuss Houston projects with a free estimate based on the door system, operating demand, site conditions, and clearly assigned installation responsibilities.
Greater Houston
*Subject to availability. Confirm timing and service scope for your request.
Commercial Garage Door Installation for the Actual Operation
A vehicle entrance, loading opening, and storage access point can have different demands. Explain what moves through the opening, how often it is used, and whether access interruptions affect deliveries or daily work. Those details shape the product discussion. Before choosing between sectional and rolling arrangements, identify what must pass through the opening and when it must remain available. A service bay used throughout the day has different priorities from a storage entrance opened occasionally. Explain the largest relevant vehicles, how traffic approaches, and whether visibility or environmental separation matters. These details create a useful specification before product names and finish options begin to dominate the discussion.
UGD offers free estimates for Houston-area commercial installation requests. Include your Greater Houston location and any construction or access schedule. Product selection, equipment compatibility, and the accepted installation scope should be confirmed for the specific commercial request. For a new building, provide the available opening schedule and identify who confirms dimensions and supporting conditions. For an occupied facility, include the current door and operator information, known damage, and any alternate access. A commercial installation may depend on related building or electrical work, so responsibility for those tasks should be explicit rather than left as an assumption between contractors.
Traffic, Building Space, and Product Requirements
Traffic and frequency
Describe the normal daily use and any peak periods. A busy entrance needs a product discussion based on actual operating demands rather than the size of the opening alone.
Available building space
Overhead services, storage, and nearby equipment can affect the door arrangement. Share those constraints before choosing a layout so the proposal reflects the building as it exists.
Visibility and separation
Consider daylight, views through the opening, and separation between interior and exterior areas. Explain which factors matter to the work being done rather than selecting solely by appearance.
Coordinate the Complete Commercial Installation
1
Define the selected system
Record the proposed door type, construction, dimensions, and operating equipment. If there are alternatives, compare their fit with the stated operating requirements and identify any differences in included work. Compare the door construction, track or guide arrangement, operating equipment, controls, and any documented performance requirements as a complete system. A smaller initial price may omit components or work that another proposal includes. Ask which options are standard and which are separately specified. When more than one opening is involved, identify each one so differences in use or configuration are not hidden within a combined quote. For related service details, see commercial roll-up doors.
2
Coordinate project responsibilities
Identify the person arranging access and other contractors involved. Clarify what the door proposal includes and which building or electrical items require separate coordination before an appointment can be finalized. Name the site contact, the approving contact, and any contractor responsible for power, structure, access controls, or adjacent equipment. Agree on who supplies the required project information and who resolves conflicting requirements before products are ordered. If the opening is fire-rated, wind-rated, or otherwise specialized, its documentation and service capability need separate confirmation; an ordinary commercial installation description is not enough. For related service details, see commercial sectional doors.
3
Confirm the work window
Explain delivery schedules and any periods when the opening must stay available. Agree on the work window after product availability and the project scope are understood, including any expected interruption to loading or vehicle access. Plan how deliveries, staff vehicles, and nearby work will be handled during the installation. Confirm any removal and disposal work and the expected condition of the opening at each stage. At handover, request product identification, operating instructions, the applicable checks, and maintenance guidance. Keep those records with the facility’s other equipment information so future service does not depend on an unlabeled door and incomplete recollection. For related service details, see heavy-duty door operators.
Free Estimates
Review the proposed door system and installation price before authorizing the project.
Use-Based Planning
Describe daily traffic and access priorities so the product discussion serves the actual operation.
Clear Responsibilities
Identify included work and any coordination needed with the building’s project team.
Greater Houston Requests
Include Houston, The Woodlands, or Conroe project details when discussing availability.
Commercial Garage Door Installation Illustrations
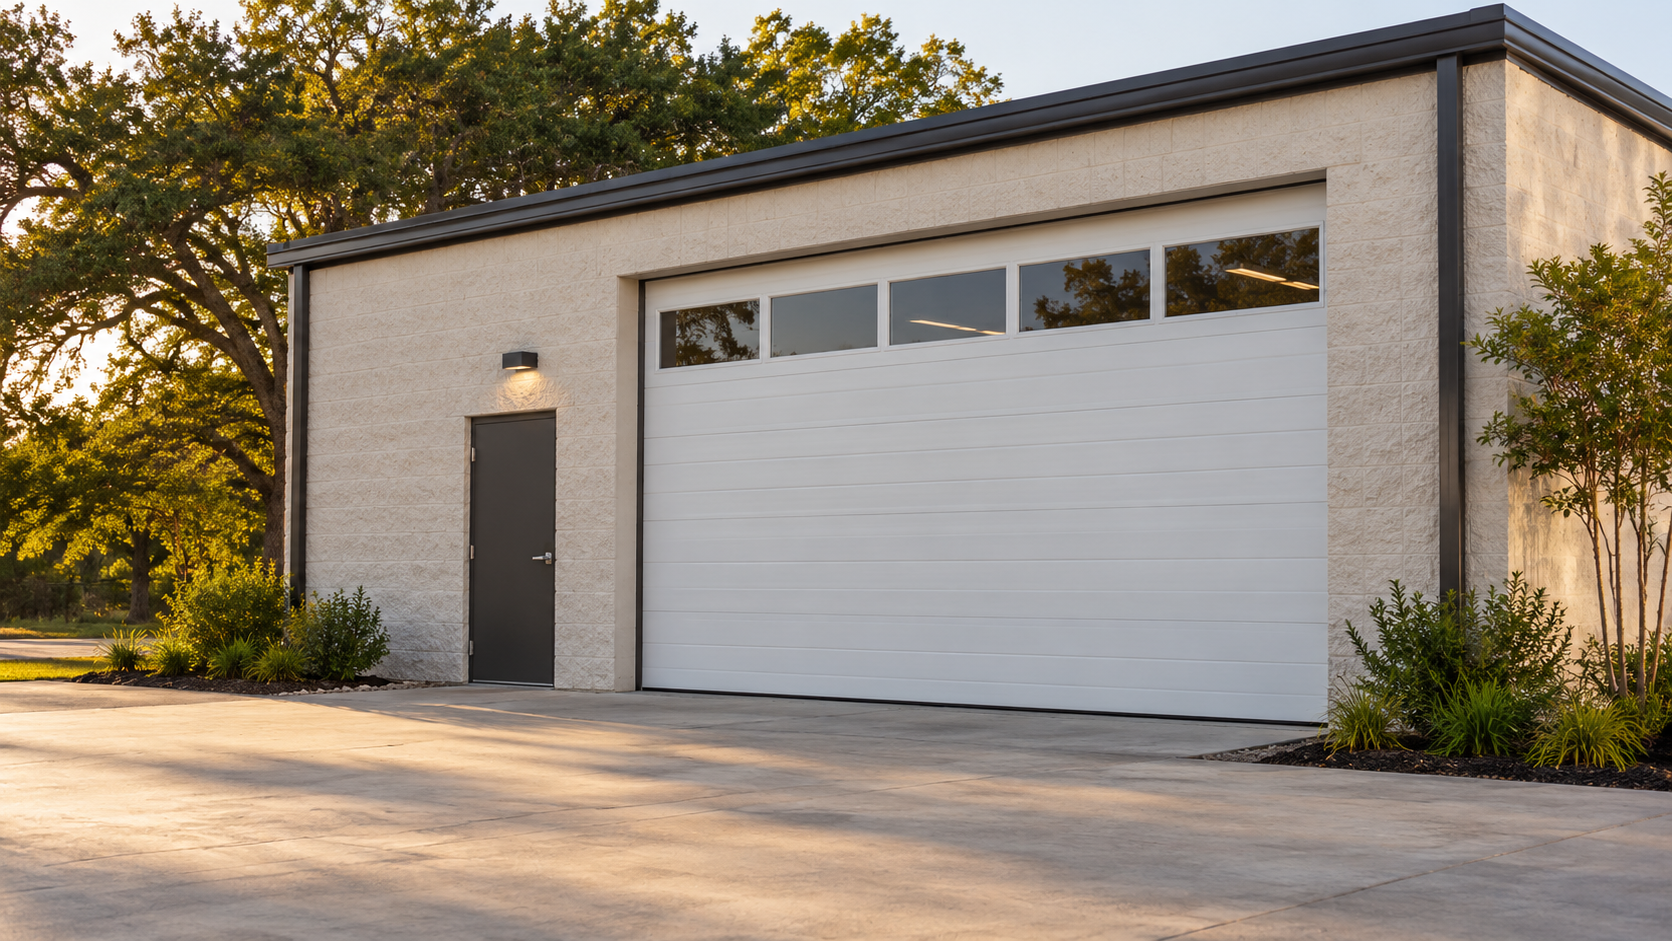
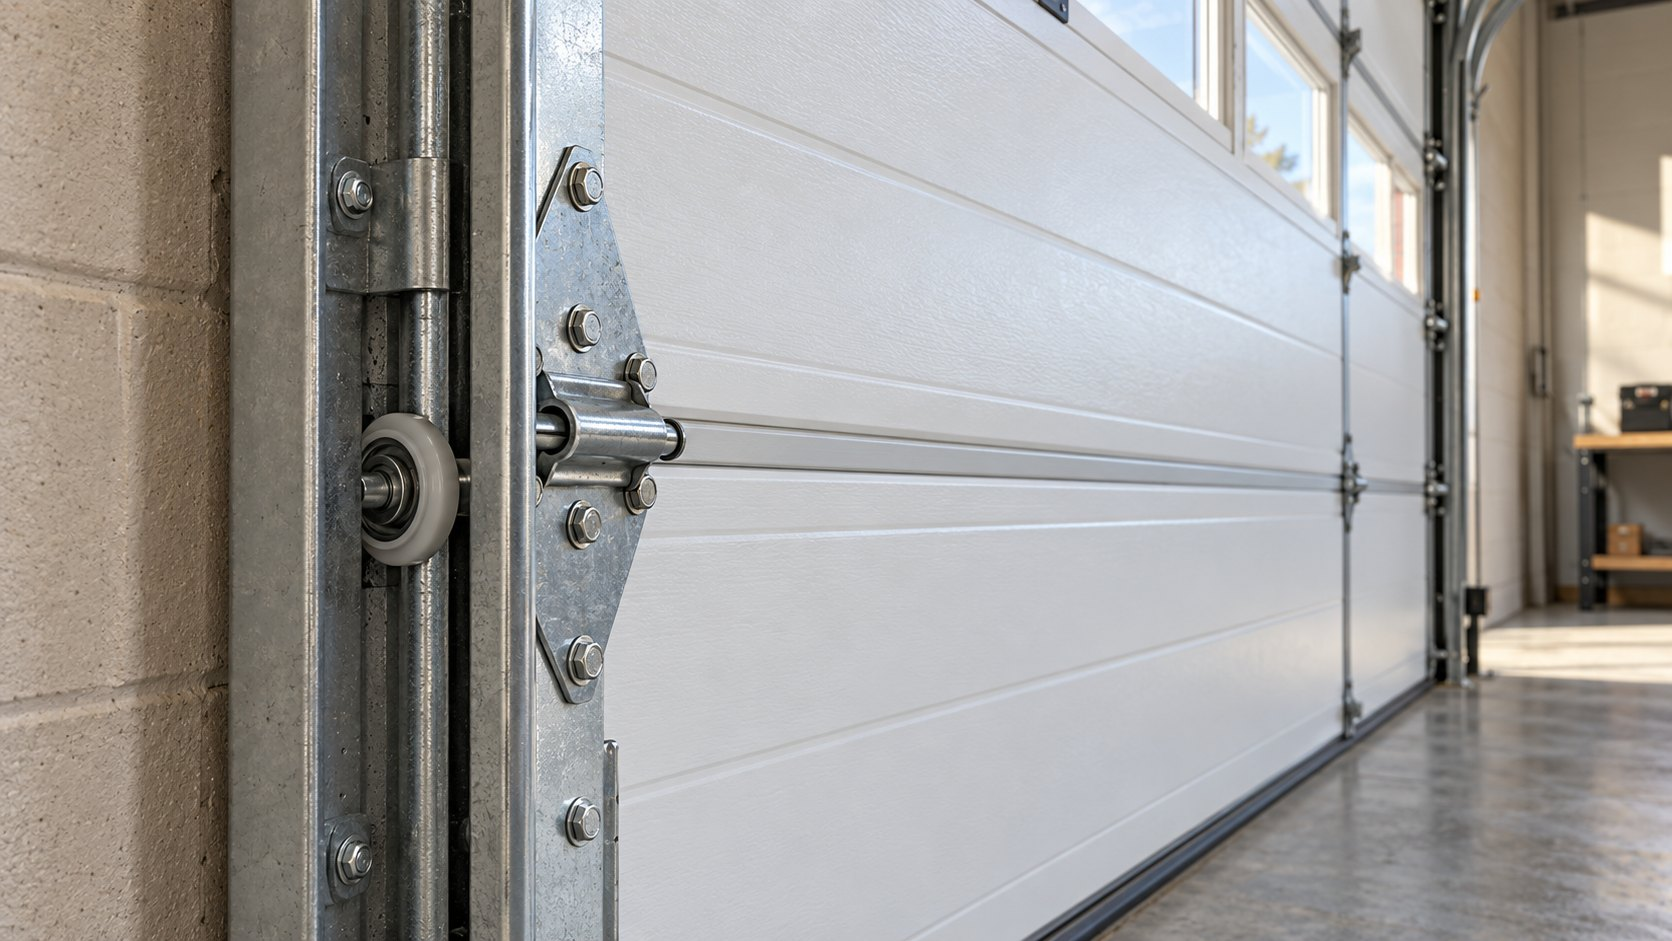
Illustrative commercial door setting and hardware detail. These images do not depict verified UGD projects or specify a specialized product.
Illustrative setting
Illustrative detail
Commercial Garage Door Installation Questions
Should the door type be selected before the operator?
Consider them as parts of the same operating plan. The door arrangement and expected use inform equipment selection, while building constraints may affect both. Confirm compatibility and the complete proposal before approving either element separately. The door and operator should be selected together because movement arrangement, mounting, and operating demand affect compatibility. Access controls and protective devices also belong in the discussion. If an existing operator is proposed for reuse, ask why it suits the new door and the intended use. Approving a door first should not force an unsuitable operating arrangement or create an unexpected equipment purchase later. For additional background, see Clopay commercial door product information.
Can the work be arranged during a quiet business period?
Share preferred access windows and explain what must remain operational. Scheduling depends on product availability, project scope, and appointments. The work window and any expected interruption should be agreed for the particular site before planning around them.
What documents help with an installation discussion?
Available plans, opening details, product requirements, and a description of the intended use can help. Also identify the site contact and any other contractor coordinating related work so the proposal addresses the project’s practical dependencies.
Discuss Commercial Garage Door Installation
Describe the opening, business use, and job location. This form is not accepting requests yet.
This form is not accepting requests yet.
Garage door service for Houston, The Woodlands, Conroe and Greater Houston communities.