

Smoke Curtains / SmokeShield
Smoke curtains are specialized opening-protection systems that must match a building’s documented design. For Houston SmokeShield inquiries, identify the exact manufacturer product, location, and intended function first. UGD’s involvement and any required specialist service must be confirmed for the particular assembly.
Greater Houston
*Subject to availability. Confirm timing and service scope for your request.

Smoke Curtains and SmokeShield Product Applications
SmokeShield is a manufacturer product name used for distinct systems, including an elevator smoke curtain and a fabric smoke-and-fire closure. Those products have different applications. The name alone does not identify the required assembly, its performance, or whether it belongs at a particular opening in a commercial building. An elevator smoke curtain, a smoke-and-fire fabric closure, and a smoke-control feature added to another rated door are different arrangements. Similar terminology can hide that distinction. Use the exact model and the documented function as the starting point for an inquiry. Product photographs alone cannot establish the required classification, the appropriate location, or the way the system must interact with the rest of the building. For additional background, see Cornell SmokeShield elevator curtain information.
For Houston property and facility teams, a useful inquiry begins with the approved design information, product identification, and existing maintenance records. Alarm operation, available power, physical clearances, and access arrangements need coordinated review. This page provides planning context and does not claim UGD supplies or services a particular SmokeShield system. Clarify whether you need product information for a proposed design, assessment of an existing concern, or help identifying the responsible specialist. Include any deficiency report and existing equipment records. A general commercial-door inquiry should not be treated as confirmation that every specialized smoke-control product can be supplied, tested, or repaired by the same provider. Establish the required capability before scheduling or approving work.
Identify the System Before Discussing Work
Unknown product identity
Record the label, model, and location of each curtain. Similar-looking fabric closures can have different intended functions and operating requirements.
Curtain or guide damage
Photograph visible damage without operating or dismantling the system. Record when it appeared and whether nearby construction or equipment affected the opening.
Unexpected system behavior
Note visible messages and the circumstances of an unexpected deployment or failure to reset. Involve the facility contact responsible for the integrated protection systems.
Coordinate the Assembly With Building-System Responsibilities
1
Confirm the intended application
Establish whether the project concerns an elevator opening or another specified separation. Use current documentation for the exact model and arrangement. Keep the assembly identification linked to the opening schedule and relevant design documents. If a product name appears without a model, ask the project team to resolve which system was intended. The selected documentation should cover the actual application and installation conditions. A curtain intended for one type of protected opening is not an automatic substitute for another just because both are described as smoke barriers. For related service details, see fire-rated commercial doors.
2
Review system interfaces
Manufacturer designs can involve alarm signals and backup power. Clarify responsibilities among the door specialist, alarm contractor, electrical contractor, and project team. Identify who is responsible for the closure, controls, alarm interface, power, and any required testing or acceptance activities. The work should be coordinated rather than divided into disconnected equipment tasks. If a reported fault involves more than one system, share the observed symptom and existing records without guessing the cause. Do not disconnect an alarm connection or change settings to make the curtain behave like an ordinary access door. For related service details, see commercial door manufacturers.
3
Preserve access and records
Identify operating instructions, inspection history, and the personnel authorized to manage the system. Proposed work should account for occupied-building access and emergency arrangements. Occupied facilities need a clear work plan that respects the building’s access and emergency arrangements. Keep the relevant operating guidance and service records available to authorized staff, and identify how deficiencies will be reported and resolved. After authorized work, retain the documentation appropriate to the system and agreed scope. Informal operation during a demonstration does not establish that the assembly satisfies every design or acceptance requirement. For related service details, see commercial garage door installation.
Exact model
Match the inquiry to the installed or specified product.
Design context
Provide the opening's purpose within the approved building design.
Interface coordination
Identify who is responsible for connected alarm and power systems.
Specialist scope
Establish product-specific capability before agreeing to any work.
Smoke Curtains / SmokeShield Illustrations
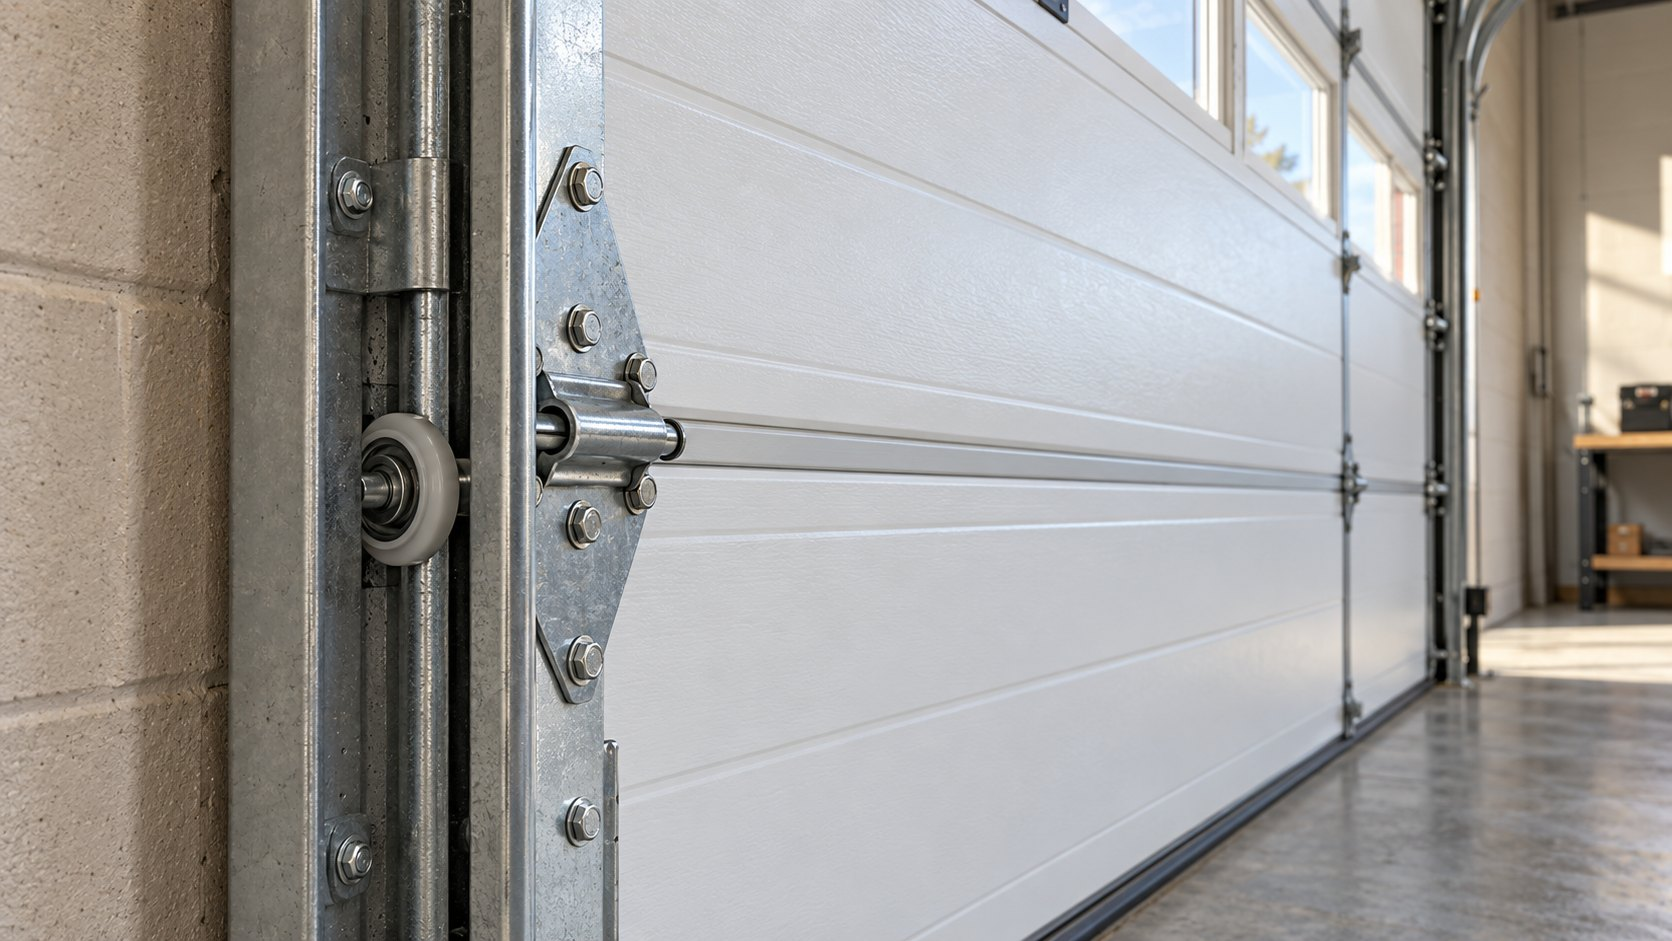
Illustrative commercial door setting and hardware detail. These images do not depict verified UGD projects or specify a specialized product.
Illustrative setting
Illustrative detail
Smoke Curtains / SmokeShield Questions
Are all smoke curtains fire-rated barriers?
No. Smoke containment and fire resistance are different performance characteristics. Verify the exact product's documented purpose and classification. Smoke containment and fire resistance should be checked separately in the exact product information and project documents. The terminology used in an advertisement may not describe the classification required at a particular opening. Ask the responsible design professional to identify the intended function and the appropriate system. A product should not be selected or substituted solely because it has a similar name or uses fabric that looks comparable.
Is SmokeShield a generic name for any curtain?
No. It identifies manufacturer products. An inquiry should specify the model rather than assuming every SmokeShield product works the same way.
Can a smoke curtain be treated like a daily access door?
Do not assume so. Cornell identifies its fabric smoke-and-fire closure for emergency use. Operating expectations must follow the selected product documentation.
Discuss Smoke Curtains / SmokeShield
Prepare your system model, facility location, and relevant project or maintenance records. This form is not accepting requests yet.
This form is not accepting requests yet.
Garage door service for Houston, The Woodlands, Conroe and Greater Houston communities.