

Commercial Sectional Doors
Commercial sectional doors combine linked panels with a track arrangement suited to the opening and building. UGD can discuss Houston service bays, warehouse entrances, and other commercial requests with attention to construction, windows, insulation, operating equipment, and the complete installation scope.
Greater Houston
*Subject to availability. Confirm timing and service scope for your request.
Commercial Sectional Doors Matched to Building Space
A sectional door may serve a service bay, storage area, or loading operation. Explain how the opening is used and what you need from the door, including visibility, insulation priorities, or a different appearance for the building. Begin with what happens at the opening during a normal day. A service bay may prioritize daylight and visibility, while a storage or loading opening may have different needs for construction and access. Describe the vehicles, equipment, and people nearby, as well as the busiest operating period. The door style should follow those requirements rather than be selected only because another facility uses a similar-looking sectional system.
For Houston-area requests, UGD offers free estimates. Describe whether you need an existing door assessed or are planning a new installation. Confirm the selected product, installation arrangement, and accepted service scope for the actual property. For replacement or repair, identify the current door and any available product records. Note whether an impact damaged one section or whether the entire assembly has operating concerns. For new work, provide opening information and identify the project contact who can confirm building conditions. Product suitability, compatible components, and scheduling need to be established for that specific opening, especially when adjacent equipment limits available space.
Panel Construction, Visibility, and Traffic Needs
Panel construction
Commercial sectional products offer different constructions and finishes. Compare the exact selected model and any glazing so the appearance and specification describe the same door.
Travel and available space
The door’s track arrangement must suit the surrounding building. Ceiling height and obstructions can affect the proposal; a familiar exterior appearance does not define the interior layout.
Condition of an existing door
Describe damaged panels, changed movement, or repeated operating concerns. An assessment should consider the whole assembly before narrowing the proposal to one visible part.
Review Tracks, Options, and Operating Equipment
1
Clarify the track arrangement
Sectional systems can use different track layouts depending on the building and selected product. Existing conditions and manufacturer requirements should guide the proposal rather than assumptions based on another property. The available headroom, depth, side space, and surrounding structure can influence the track arrangement. Review the selected manufacturer’s drawings rather than assuming every sectional door follows a conventional overhead path. Ask who verifies clearances for the door and operator and who handles any required building changes. A useful proposal identifies the arrangement clearly enough that it can be checked against the actual site. For related service details, see commercial roll-up doors.
2
Consider windows and insulation
Explain whether daylight, visibility, or thermal separation matters to the operation. Compare documented options for the actual model and avoid assuming every sectional door provides the same construction or performance. Compare the exact panel construction and window configuration. Thermal information and visibility options should refer to the quoted product, not a different model from the same catalog. Consider how daylight, privacy, and the use of the space relate to the choice. If wind or another specialized performance is required, the selected size and options need corresponding documentation rather than a general assurance that the product line offers a rated version. For related service details, see commercial garage door installation.
3
Coordinate operation and access
Describe the intended operating equipment, daily use, and site access restrictions. Confirm what is included in the work, which components are proposed, and when the opening may be unavailable. Clarify the door assembly, operator if included, controls, protective devices, removal work, and any separate electrical tasks. If the door is one of several similar openings, identify it by location so the quote cannot be confused with another bay. Agree on the downtime and handover checks before scheduling, and keep the final product information with the facility’s maintenance records for future compatible parts and service. For related service details, see heavy-duty door operators.
Free Estimates
Review the specific sectional-door proposal and price before choosing the next step.
Building Fit
Consider available space and movement together with the exterior appearance of the door.
Model Comparisons
Use exact construction and glazing details when comparing alternatives for the property.
Greater Houston Context
Share your Houston, The Woodlands, or Conroe location and the building’s operating needs.
Commercial Sectional Doors Illustrations
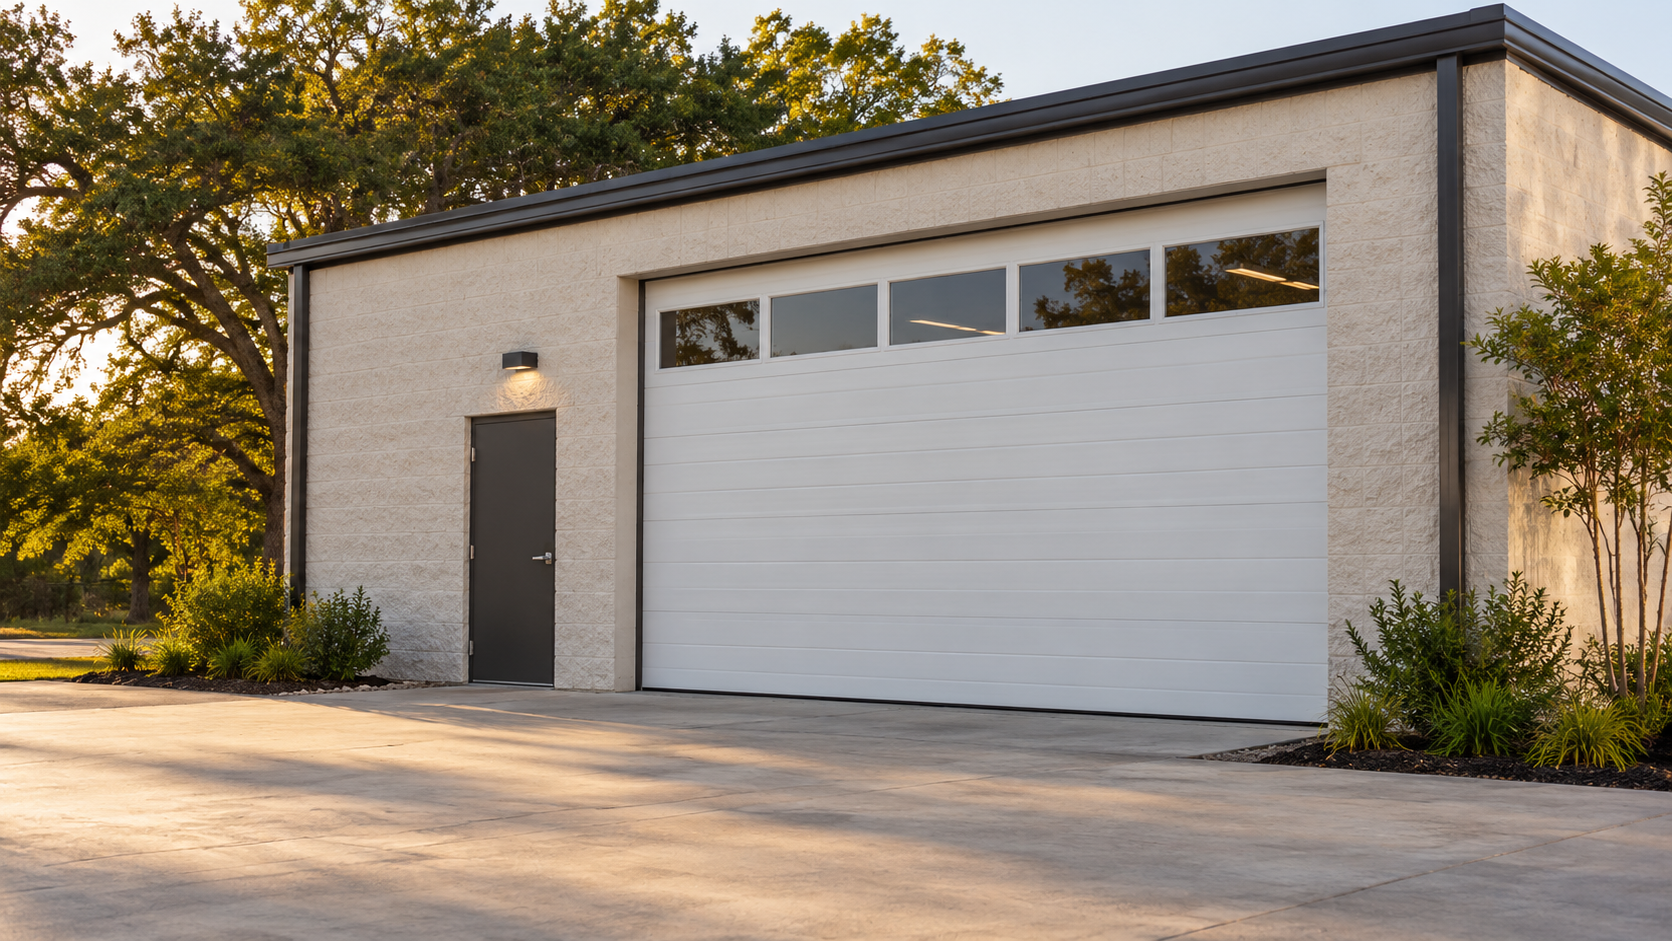
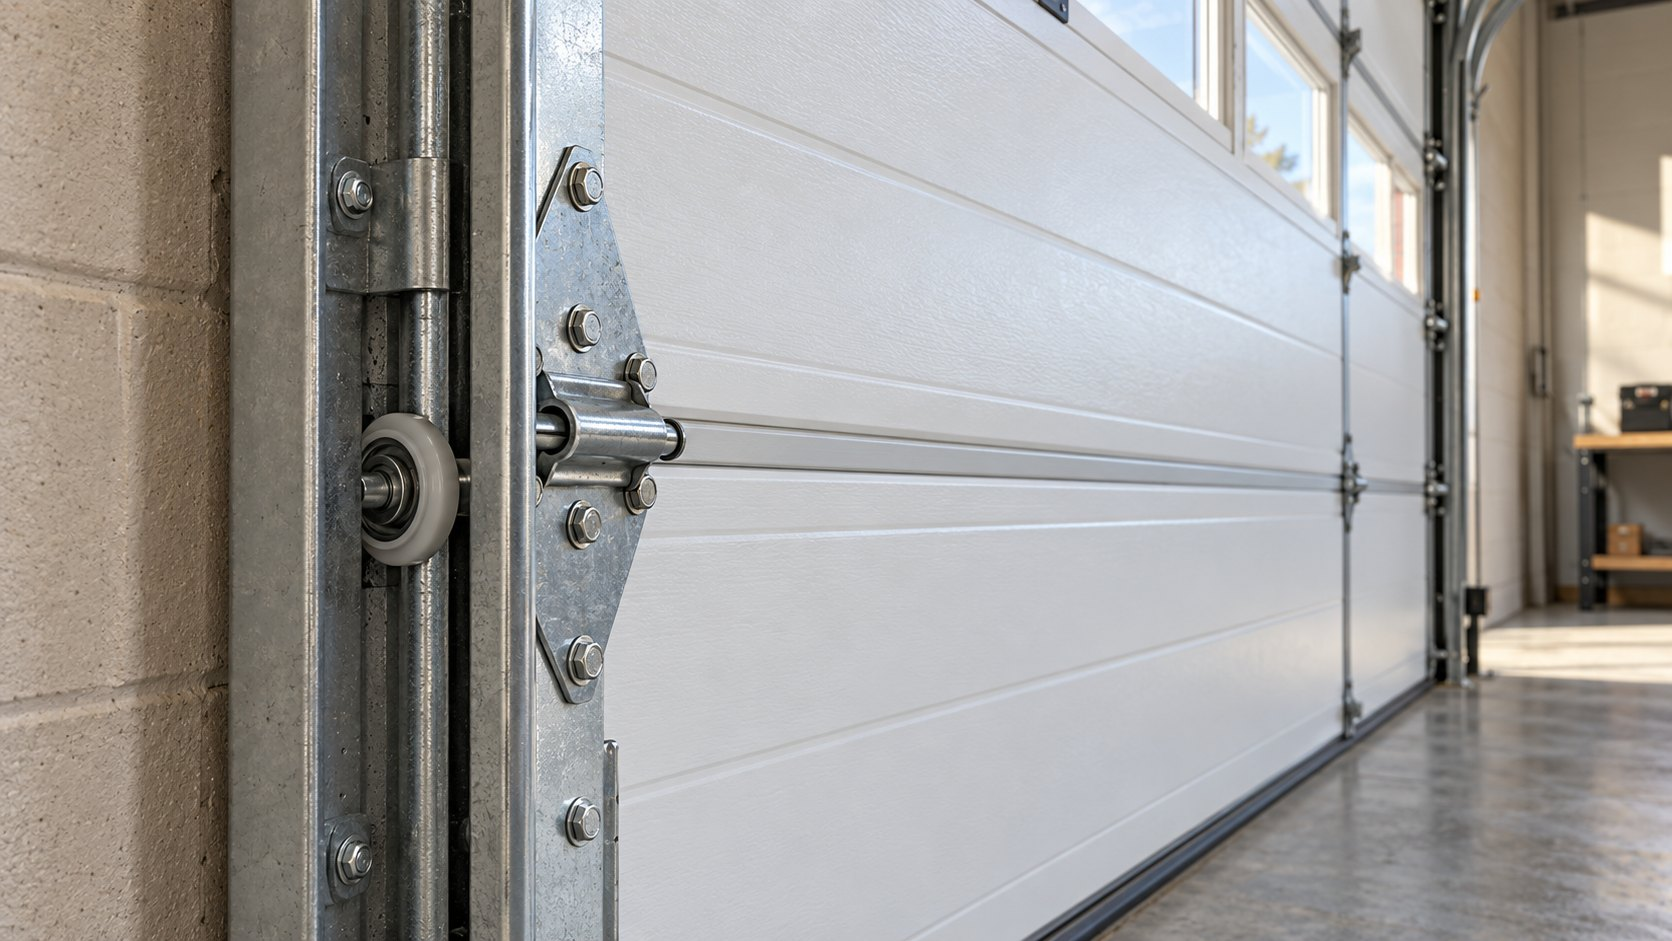
Illustrative commercial door setting and hardware detail. These images do not depict verified UGD projects or specify a specialized product.
Illustrative setting
Illustrative detail
Commercial Sectional Doors Questions
Can one damaged commercial door panel be replaced?
That depends on the identified door, compatible parts, and the condition of the remaining assembly. A visible damaged panel is a starting point for assessment, not proof that a matching replacement section is available or appropriate. Section-level repair needs more than a visual match. The proposed part must suit the model, dimensions, joints, and hardware arrangement, and the rest of the door needs assessment. A damaged section may also have affected nearby components. Ask whether suitable parts are available and what appearance differences may remain before comparing the repair with a complete replacement. Neither option should be assumed solely from a photograph. For additional background, see Clopay industrial sectional door information.
Do all sectional doors require the same overhead space?
No. Manufacturers offer different track arrangements, each with its own requirements. The selected system must be reviewed against the opening and surrounding building conditions before anyone assumes a particular door will fit the available space.
Are insulated and glazed options always available together?
Available combinations vary by product and configuration. Identify the model, glazing, and insulation priorities together, then confirm the documented options. A general product-family image cannot establish that a particular combination can be supplied for your opening.
Discuss Commercial Sectional Doors
Describe the sectional door, opening, and intended work. This form is not accepting requests yet.
This form is not accepting requests yet.
Garage door service for Houston, The Woodlands, Conroe and Greater Houston communities.