

Fire-Rated Commercial Doors
Fire-rated commercial doors need documented assembly information and the correct specialist scope. For a Houston facility, UGD can discuss the requested work and what must be confirmed, while the responsible design and fire-protection professionals establish the opening’s requirements and acceptance process.
Greater Houston
*Subject to availability. Confirm timing and service scope for your request.
Fire-Rated Commercial Doors and Documented Assemblies
Rolling fire doors are designed for specified fire-rated openings, with performance tied to a particular assembly. The curtain, guides, closing arrangement, and other components must be considered together. A familiar appearance or heavy steel construction alone does not establish a fire rating or suitability for a building's approved design. An ordinary rolling service door and a rolling fire door may look similar from a distance, but their intended function and documentation differ. Start with the actual label and records rather than appearance. If a deficiency has already been reported, provide its wording and the related inspection information. Do not remove labels, alter closing equipment, or attempt to demonstrate emergency operation as part of an informal service inquiry.
Houston facility managers can begin by locating the assembly label, manufacturer information, and previous inspection records. New projects also need the opening schedule and design requirements from the responsible project professionals. The information on this page supports planning; it does not determine a required rating or establish acceptance by an authority. Clarify whether the request concerns an existing fault, scheduled inspection or testing, a proposed replacement, or a new opening. Each requires an appropriately defined scope and qualified personnel. UGD’s service capability for the specific assembly must be confirmed before work is arranged. Where an estimate is requested, identify the work being priced separately from any design determination, alarm work, or approval responsibility handled by others.
Labels, Records, and Known Deficiencies
Missing identification
An unreadable label or incomplete records can complicate evaluation. Photograph accessible identification and collect earlier documentation without removing or altering assembly components.
Damaged or obstructed parts
Bent guides, damaged slats, and objects in the closing path deserve attention. Report visible conditions to the facility's responsible maintenance or safety contact.
Uncertain closing behavior
Normal powered movement does not by itself demonstrate automatic fire-door closing performance. Testing and resetting call for appropriately trained personnel and manufacturer instructions.
Coordinate Qualified Work on a Rated Opening
1
Identify the assembly
Gather the manufacturer, model, serial number, label information, and opening location. Keep photos wide enough to show the surrounding wall and mounting arrangement. Record the opening’s location within the building as well as the equipment information. In a facility with several rated doors, labels and records should be matched to the correct opening rather than grouped by appearance. Accessible photographs can help show the context, but identification should not require reaching into the mechanism or operating an unknown system. Share existing documents with the responsible specialist through the agreed project process. For related service details, see commercial roll-up doors.
2
Locate service records
Provide previous inspection and drop-test reports, known deficiencies, and repair history. Clear records help the responsible specialist understand what has already been assessed. Previous reports can distinguish an unresolved deficiency from a new issue and show what changes have already been made. Ask the responsible specialist which manufacturer instructions apply and what documentation will be provided after the authorized work. Testing and repair should not be treated as interchangeable services. If a report recommends corrective work, clarify who will complete it and who will verify the result. For related service details, see smoke curtains and SmokeShield systems.
3
Coordinate site responsibilities
Identify who manages the building's fire protection arrangements and access. Any work affecting alarm interfaces or the approved design requires appropriate coordination. Any work that affects the approved assembly or its interaction with building systems requires careful coordination. Identify the facility contact and the relevant alarm, electrical, and design responsibilities before scheduling. Discuss how the area will be managed during authorized work and how the system will be returned to its required condition. Do not prop, disable, or modify a rated closure to preserve ordinary access. For related service details, see commercial door manufacturers.
Assembly-specific review
Match proposed work to the identified door and manufacturer documentation.
Clear closing path
Keep storage and movable equipment away from the opening.
Qualified testing
Arrange assessment with personnel trained for the relevant fire-door system.
Recorded outcomes
Retain findings, corrective work, and subsequent test documentation together.
Fire-Rated Commercial Doors Illustrations
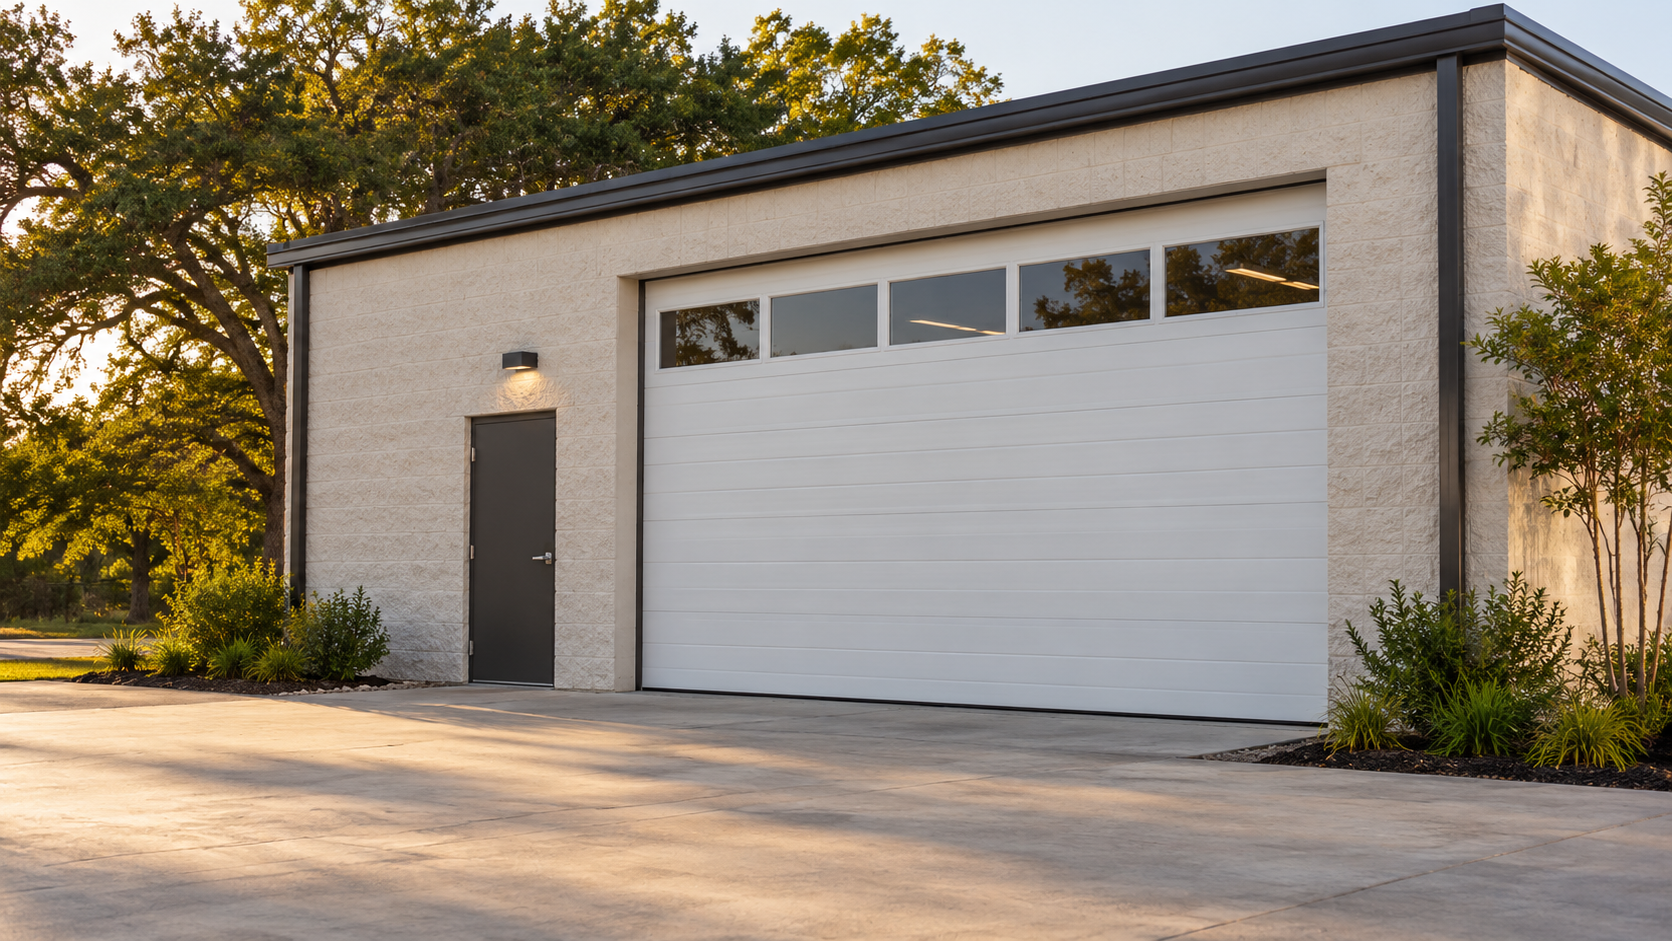
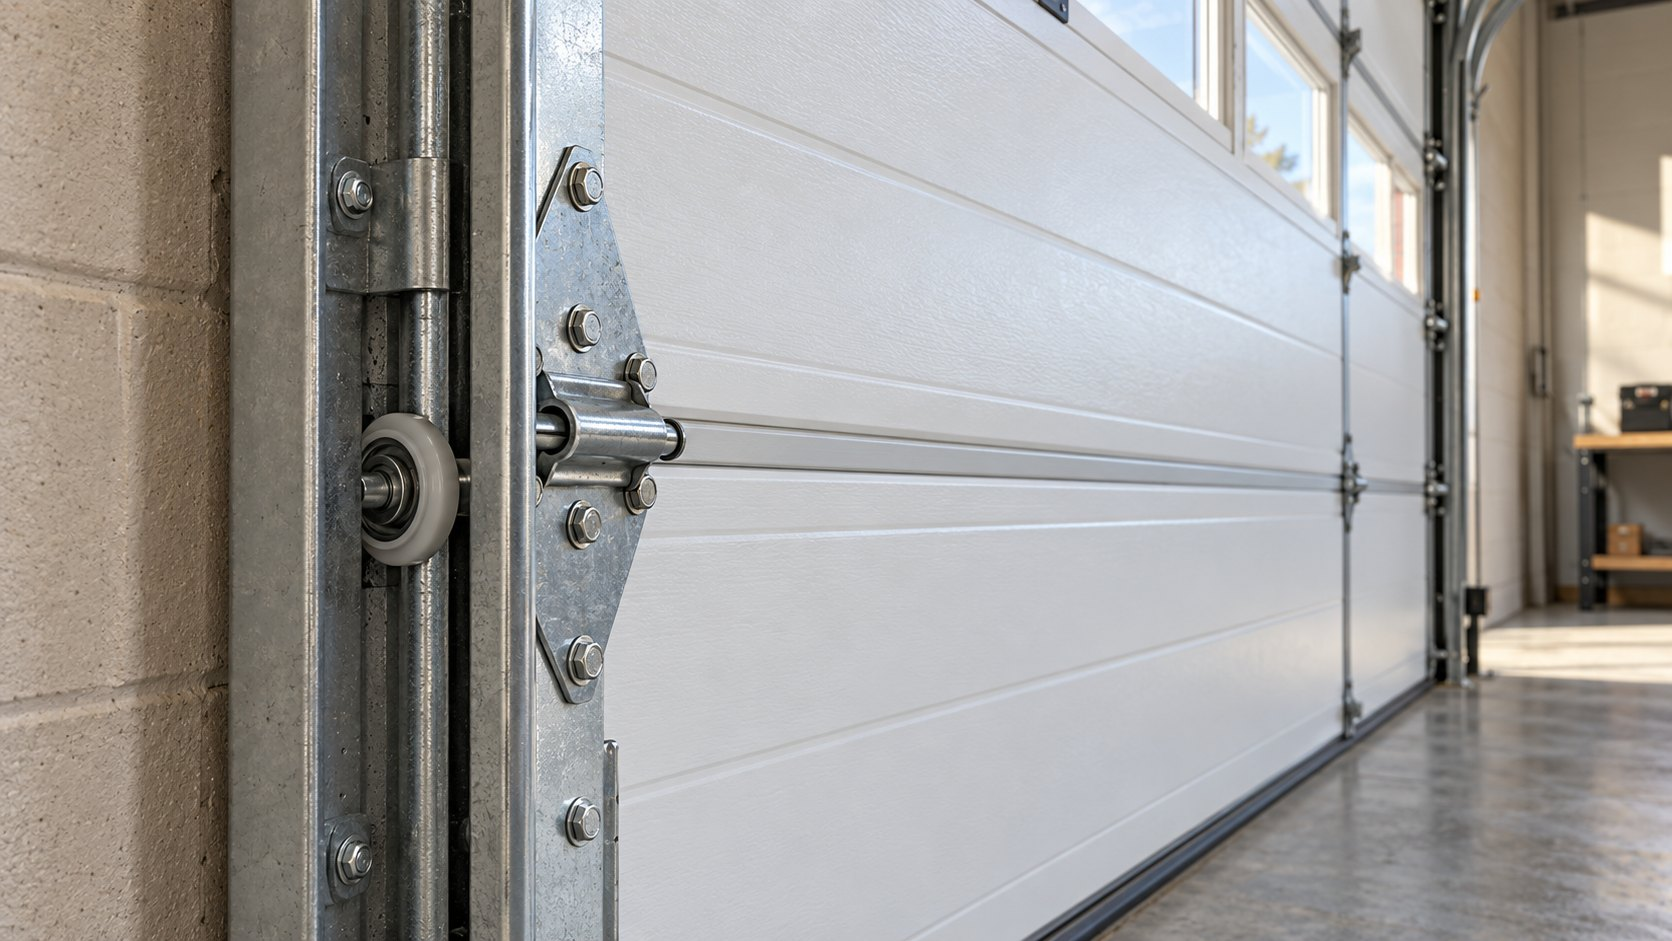
Illustrative commercial door setting and hardware detail. These images do not depict verified UGD projects or specify a specialized product.
Illustrative setting
Illustrative detail
Fire-Rated Commercial Doors Questions
Is a fire-rated door also smoke rated?
Not automatically. Smoke-control performance depends on the specified assembly, seals, labeling, and documented configuration. Smoke performance needs its own documented basis. A fire-resistance description does not establish every smoke-control characteristic, and a product option may be necessary for a particular application. Ask the responsible project professional to identify the required performance and compare it with the exact assembly information. The choice should follow the building’s documented needs rather than a general assumption that a heavier or more expensive door covers every requirement. For additional background, see Cornell fire and smoke product information.
Can any rolling-door technician perform a drop test?
DASMA guidance calls for trained rolling steel fire-door systems personnel. Relevant training and familiarity with the manufacturer's instructions must be established.
Who determines the required fire rating?
The responsible design professionals and applicable approval process establish requirements for the opening. This page cannot select a rating for a particular building.
Discuss Fire-Rated Commercial Doors
Prepare the door identification, facility location, and available inspection records. This form is not accepting requests yet.
This form is not accepting requests yet.
Garage door service for Houston, The Woodlands, Conroe and Greater Houston communities.