

Commercial Wind-Rated Doors in Houston
Commercial wind-rated doors should match the documented requirements for each building opening. UGD can discuss Houston facility requests using the actual dimensions, door configuration, supporting conditions, and manufacturer information, with the required product and installation scope confirmed individually.
Greater Houston
*Subject to availability. Confirm timing and service scope for your request.
Commercial Wind-Rated Doors for Specific Openings
Wind-rated commercial doors are specified against design pressures for a particular application. Door dimensions, reinforcement, tracks or guides, anchorage, and supporting conditions affect the proposed assembly. A product name or a general reference to hurricane resistance does not establish that a configuration suits every building or opening. A warehouse with several bays may need more than one door configuration even when all openings look similar. Differences in dimensions, glazing, mounting, or documented project requirements can affect the selection. Identify each opening and avoid transferring a rating from one size to another without supporting information. The comparison should describe the full assembly and its installation conditions, not just a curtain, panel, or reinforcing component.
For Greater Houston projects, start with the requirements supplied by the responsible design professional. Record the building location and actual opening dimensions, then compare them with current manufacturer documentation. Facilities in The Woodlands or Conroe also need a site-specific review; a regional label alone cannot establish the required performance. UGD offers free estimates for the proposed work once the request is defined. Supply available opening schedules, product evaluations, and requirements from the responsible project team. If those requirements are missing, establish who will resolve them before a product is ordered. Existing door labels and records are useful background, but they do not replace a current project-specific review of the intended replacement or modification.
Design Requirements and Assembly Details
Unclear pressure requirements
A wind-speed claim without its design assumptions may not answer the project question. Obtain the required positive and negative pressures for the opening.
Changed or damaged assemblies
Replacement sections, altered reinforcement, or damaged tracks can complicate identification. Document the existing condition and available installation records before proposing repairs.
Incomplete mounting information
The door is only part of the opening. Supporting construction and fastening details must be reviewed against the proposed assembly's installation documentation.
Verify the Proposed Configuration and Documentation
1
Record the opening
Prepare width, height, photos, existing labels, and a description of the supporting construction. Note glazing and any modifications since the original installation. For an existing installation, document any changes in windows, sections, guides, tracks, or surrounding structure that are already known. Do not dismantle components to inspect anchorage yourself. These details help the responsible professional understand whether the current assembly matches its records. When an opening has been altered, the proposed replacement should be evaluated against the present conditions rather than copied from an old purchase description. For related service details, see wind-rated garage doors.
2
Compare exact configurations
Check the proposed model, size, reinforcement, and glazing against applicable documents. Options offered within one product family can have different limitations. Compare each candidate using the relevant model, dimensions, glazing, reinforcement, and mounting details. A product family may contain configurations with different supported performance. Ask how proposed substitutions will be reviewed and documented if the original selection is unavailable. Informal descriptions such as storm ready do not establish that an alternative meets the same specified requirements or installation conditions. For related service details, see commercial garage door installation. For additional background, see Overhead Door commercial wind-load product information.
3
Keep approvals traceable
Retain the selected drawings and product documents with the project record. Confirm which review, permit, or inspection steps apply through the responsible project team. Clarify who supplies product documentation, verifies supporting conditions, coordinates installation, and handles applicable review or inspection steps. The final project record should identify the installed configuration so future repairs can use the correct information. Avoid improvised reinforcement or replacement parts selected only by appearance. A change to a rated assembly needs appropriate review against the manufacturer’s supported configuration and the requirements for the opening. For related service details, see commercial sectional doors.
Site requirements
Use requirements established for the particular building and opening.
Complete assembly
Consider door, hardware, anchorage, and supporting construction together.
Documented options
Verify glazing and reinforcement within the selected configuration.
Separate properties
Check impact resistance independently from wind-pressure performance.
Commercial Wind-Rated Doors Illustrations
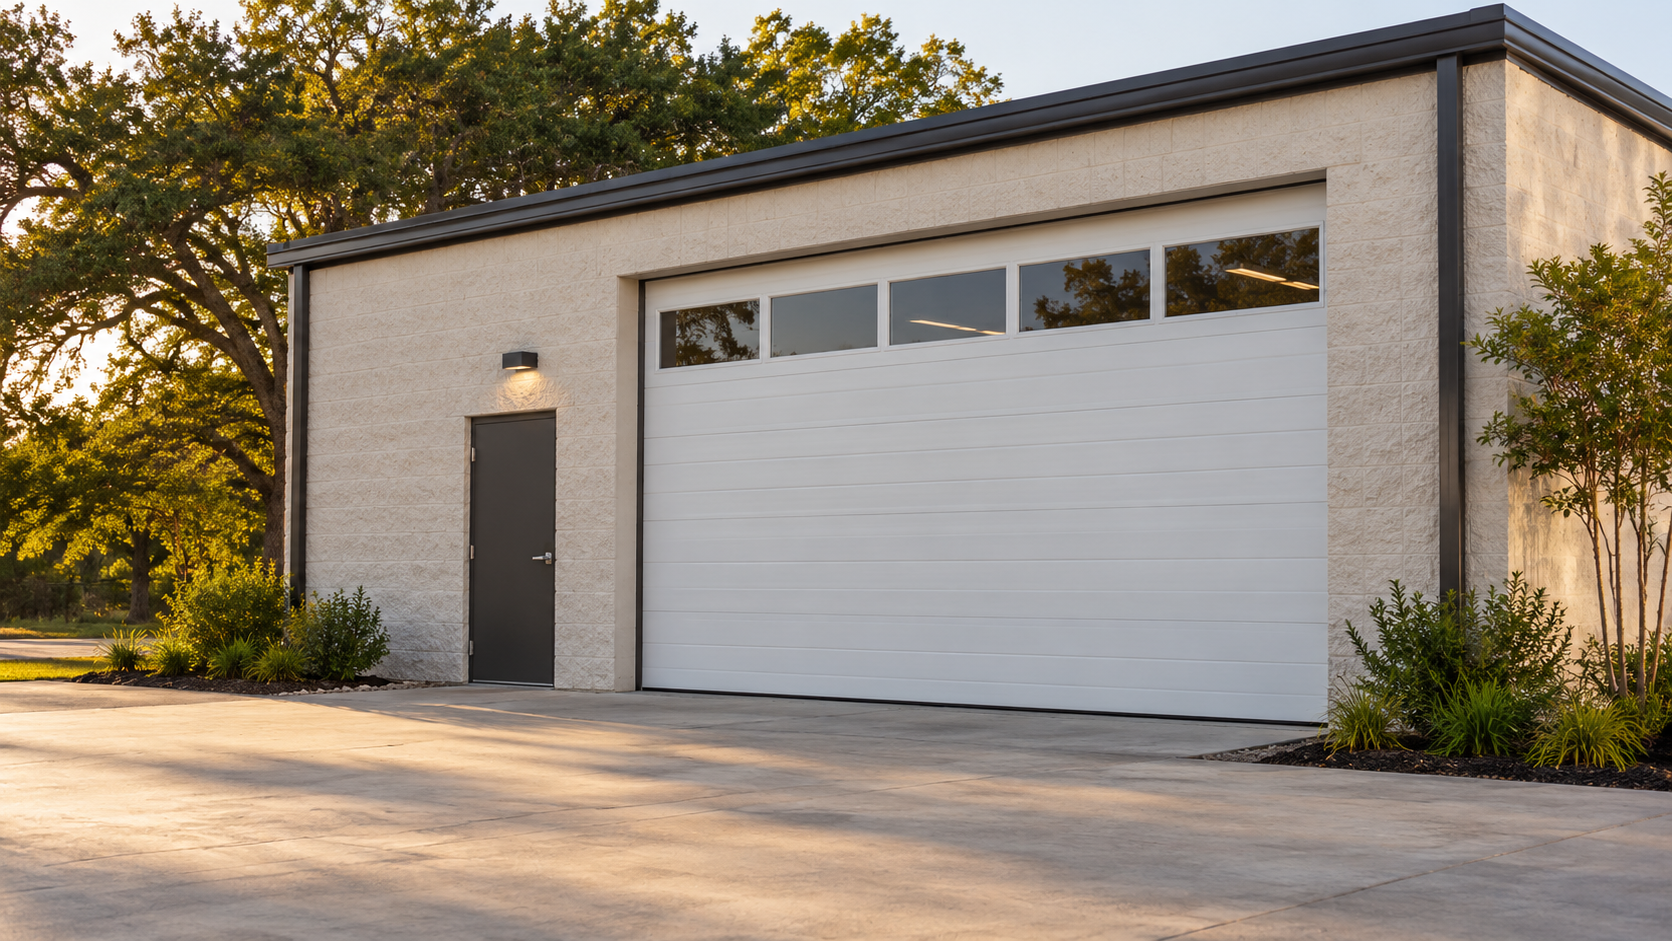
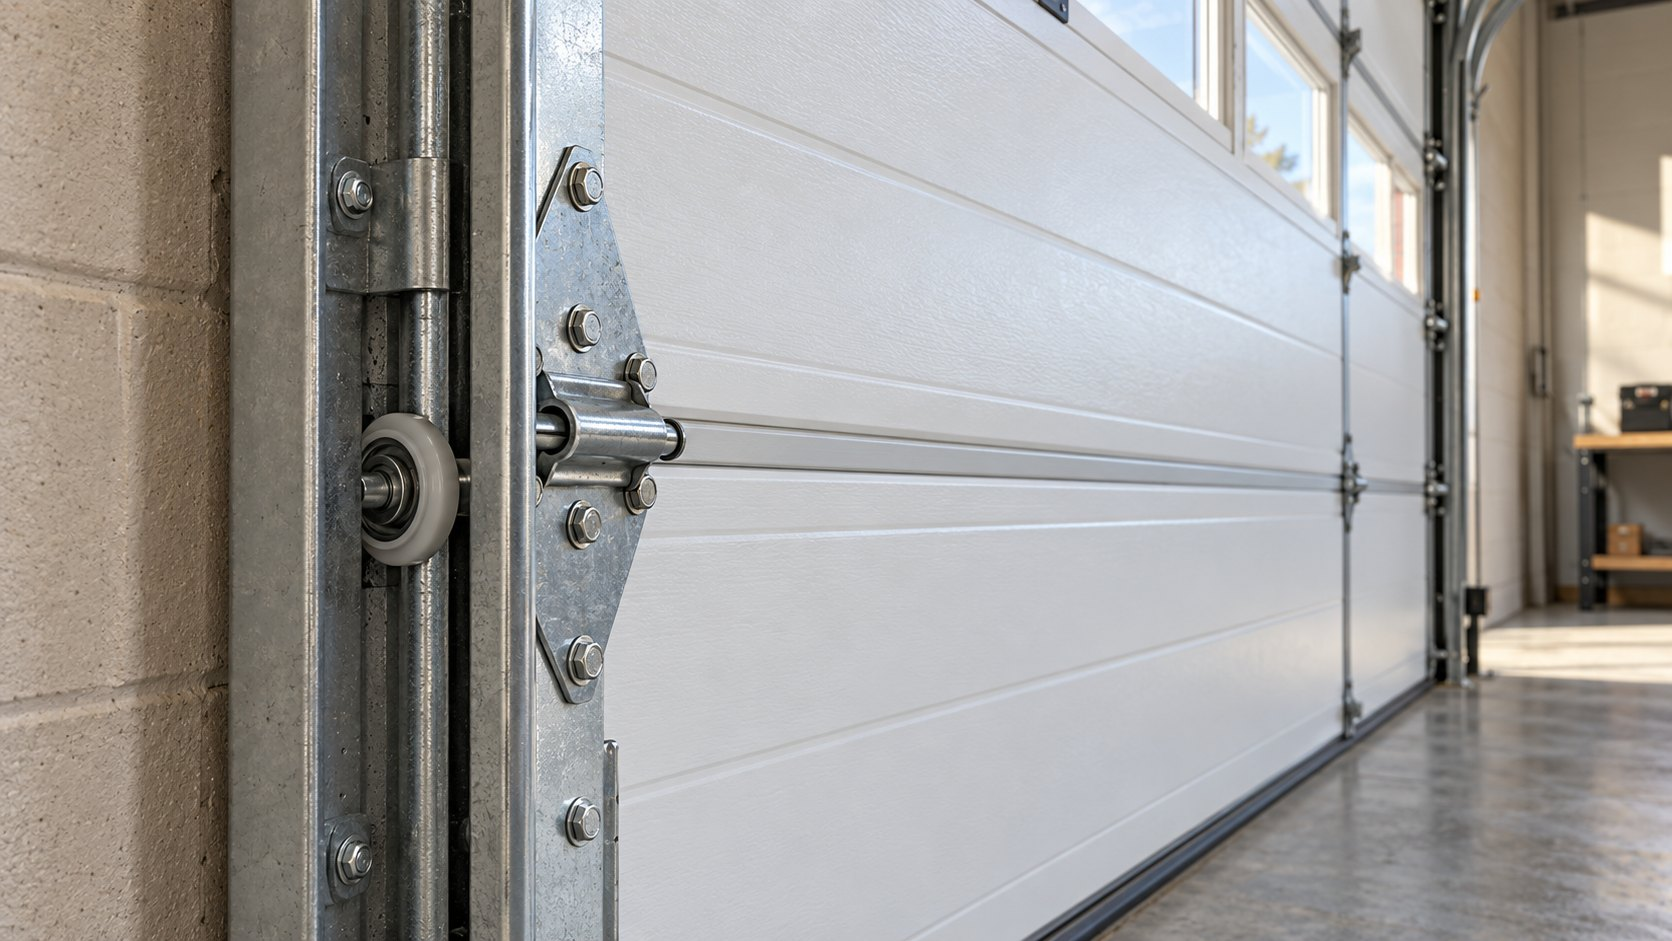
Illustrative commercial door setting and hardware detail. These images do not depict verified UGD projects or specify a specialized product.
Illustrative setting
Illustrative detail
Commercial Wind-Rated Doors Questions
Does hurricane rated mean hurricane proof?
No. Informal wording cannot replace documented performance, installation conditions, and project requirements. No door should be described as immune to every storm. No product description can promise immunity from every storm. The useful question is what performance is documented for the exact assembly and whether it fits the project. Wind pressure and windborne-debris impact are separate issues when both are required. Keep those distinctions in the product comparison and ask the responsible project team to resolve uncertainty rather than interpreting a general hurricane-related marketing phrase as a complete specification.
Does wind resistance automatically include impact resistance?
No. Manufacturer documentation distinguishes wind-pressure performance from impact classification. Check both when the project's requirements call for them.
Can reinforcement be added to any existing door?
Do not assume so. Any proposed change needs review against the identified manufacturer's supported assembly and the opening's requirements.
Discuss Commercial Wind-Rated Doors
Prepare opening photos, dimensions, location, and project pressure requirements. This form is not accepting requests yet.
This form is not accepting requests yet.
Garage door service for Houston, The Woodlands, Conroe and Greater Houston communities.