

Warehouse & Industrial Garage Doors in Houston
Industrial garage doors should fit the opening’s role in receiving, storage, service, or daily vehicle movement. UGD can discuss Houston warehouse and industrial requests with a free estimate based on each door’s condition, operating demands, equipment, and the work the facility actually needs.
Greater Houston
*Subject to availability. Confirm timing and service scope for your request.
Industrial Garage Doors for Warehouse Operations
An opening used throughout a shift has different demands from one opened for occasional storage access. Explain typical activity, peak periods, and any conditions that affect access. A clear operating description is more useful than a broad industrial label. Start by identifying whether the priority is restoring a failed opening, replacing worn equipment, or improving a planned workflow. Those goals can require different sequences. A damaged door that blocks receiving may need assessment before a broader upgrade is designed. A project covering several openings should name each bay and its function so the proposal can separate urgent operating concerns from longer-term changes.
UGD offers free estimates for Houston and Greater Houston warehouse door requests, including The Woodlands and Conroe. The individual door type, equipment, and required service capabilities must be confirmed before work or scheduling is agreed. Include a site contact, the person approving the work, and the hours when equipment can be assessed safely. Provide existing labels and service records where available. If another entrance can handle traffic during work, identify it, but do not assume access will remain uninterrupted. Product availability, the accepted scope, and coordination with site activities should be established before a work period is treated as confirmed.
Traffic, Access, and Opening-Specific Priorities
Keep goods moving
Identify which deliveries or internal movements depend on the opening. Explain whether there is an alternate route and how an interruption affects the wider operation.
Address visible damage
Warehouse openings may have a history of vehicle or equipment contact. Describe known impacts and present conditions so the proposed assessment considers more than the current operating symptom.
Plan for a changed use
New traffic patterns, storage layouts, or work areas can change the requirements for an entrance. Discuss those changes before choosing replacement equipment based only on the previous arrangement.
Create a Door-by-Door Work Plan
1
Map the opening’s purpose
Describe what passes through, how frequently the door operates, and which staff coordinate access. Separate ordinary daily use from peak activity so both can be considered in the product discussion. Explain what passes through the opening, how drivers approach, and where vehicles or materials wait. Note concentrated activity at shift changes or delivery periods separately from ordinary use. If there are pedestrians or workstations nearby, include them in the layout discussion. A faster door or larger motor cannot by itself resolve an approach route that conflicts with the way the space is used. For related service details, see commercial roll-up doors.
2
Record the equipment context
Share existing product records and describe the door type, controls, and surrounding space. Specialized requirements need their own verification; the term industrial does not establish a particular rating or operating capability. Identify whether the existing system is sectional, rolling, or another product type and whether operation is manual or powered. Record requested features such as glazing, insulation, or access controls without assuming they are available in every configuration. If the opening has documented wind, fire, smoke, or other specialized requirements, keep those documents linked to that opening and confirm the appropriate product and service capability separately. For related service details, see commercial sectional doors.
3
Coordinate the work plan
Identify preferred access windows and any related contractor activity. Clarify the proposed scope, price, and responsibilities before agreeing to work that may temporarily change loading or vehicle access. Agree on removal work, installation, related electrical or building tasks, and the expected period when each opening is unavailable. For several bays, a phased sequence may be worth discussing, but its feasibility must be confirmed. At handover, retain the model information, completed work, applicable checks, and maintenance guidance. A door-by-door record makes later service more precise and helps prevent an issue at one opening from being confused with another. For related service details, see high-speed commercial doors.
Free Estimates
Discuss the proposed warehouse-door work and pricing using the actual opening and equipment.
Operating Context
Include shift patterns, access priorities, and the practical effect of door interruptions.
Clear Coordination
Identify a site contact who can arrange access and clarify the work window.
Specific Capability Checks
Confirm the selected equipment and any specialized requirements before relying on a service proposal.
Warehouse & Industrial Garage Doors Illustrations
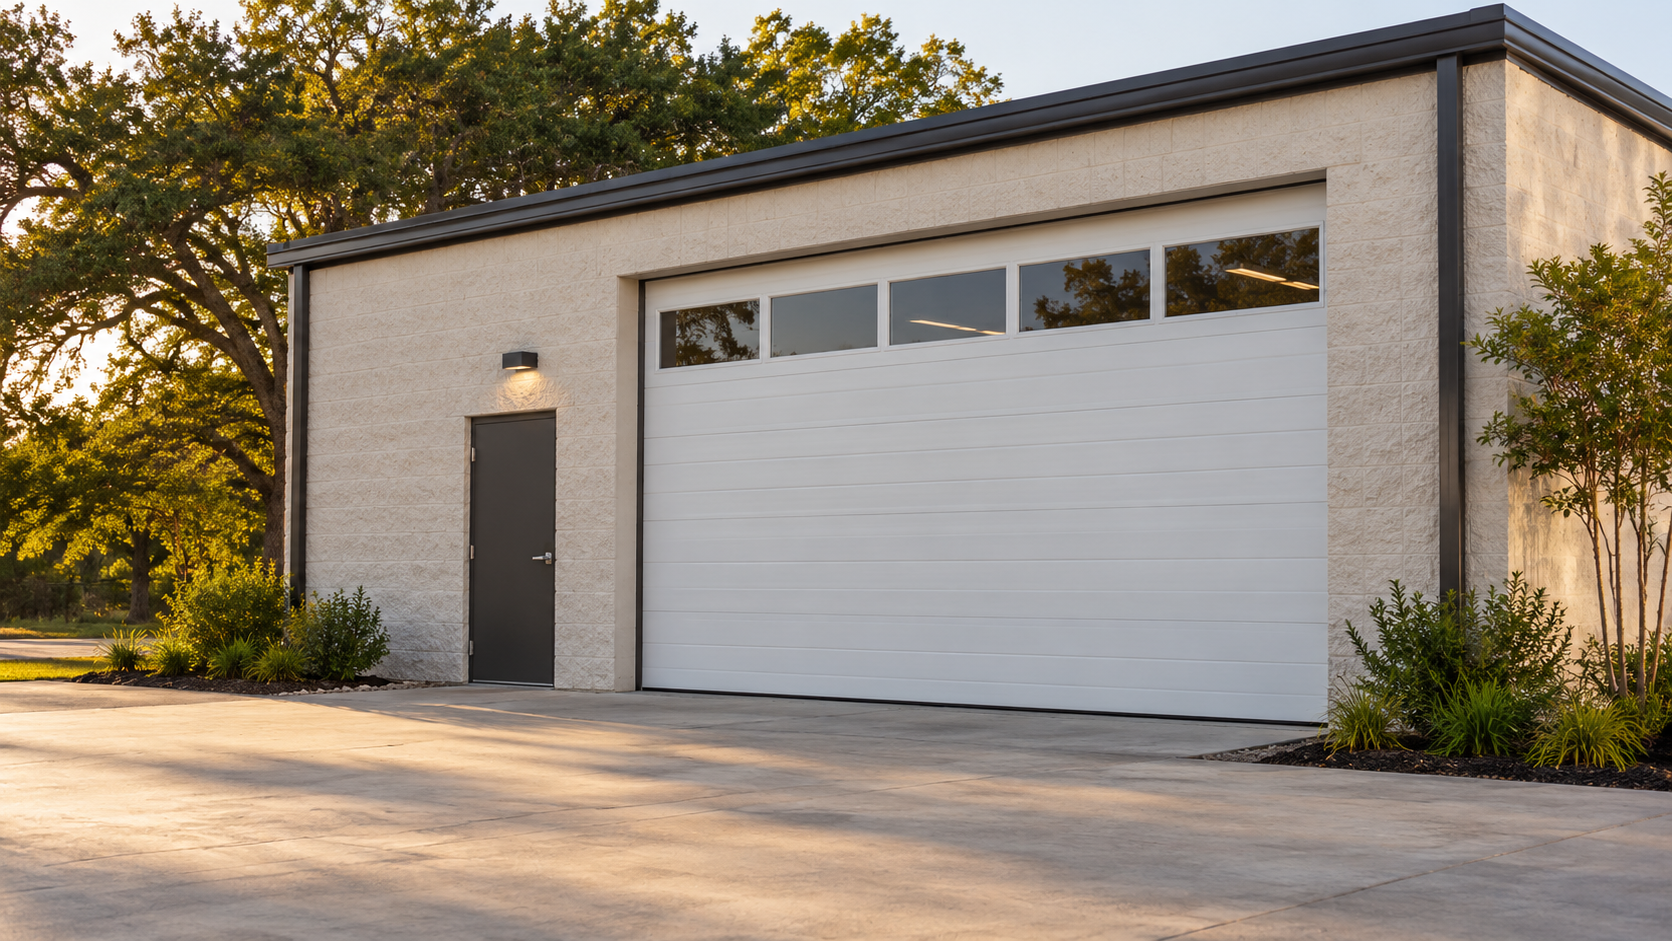
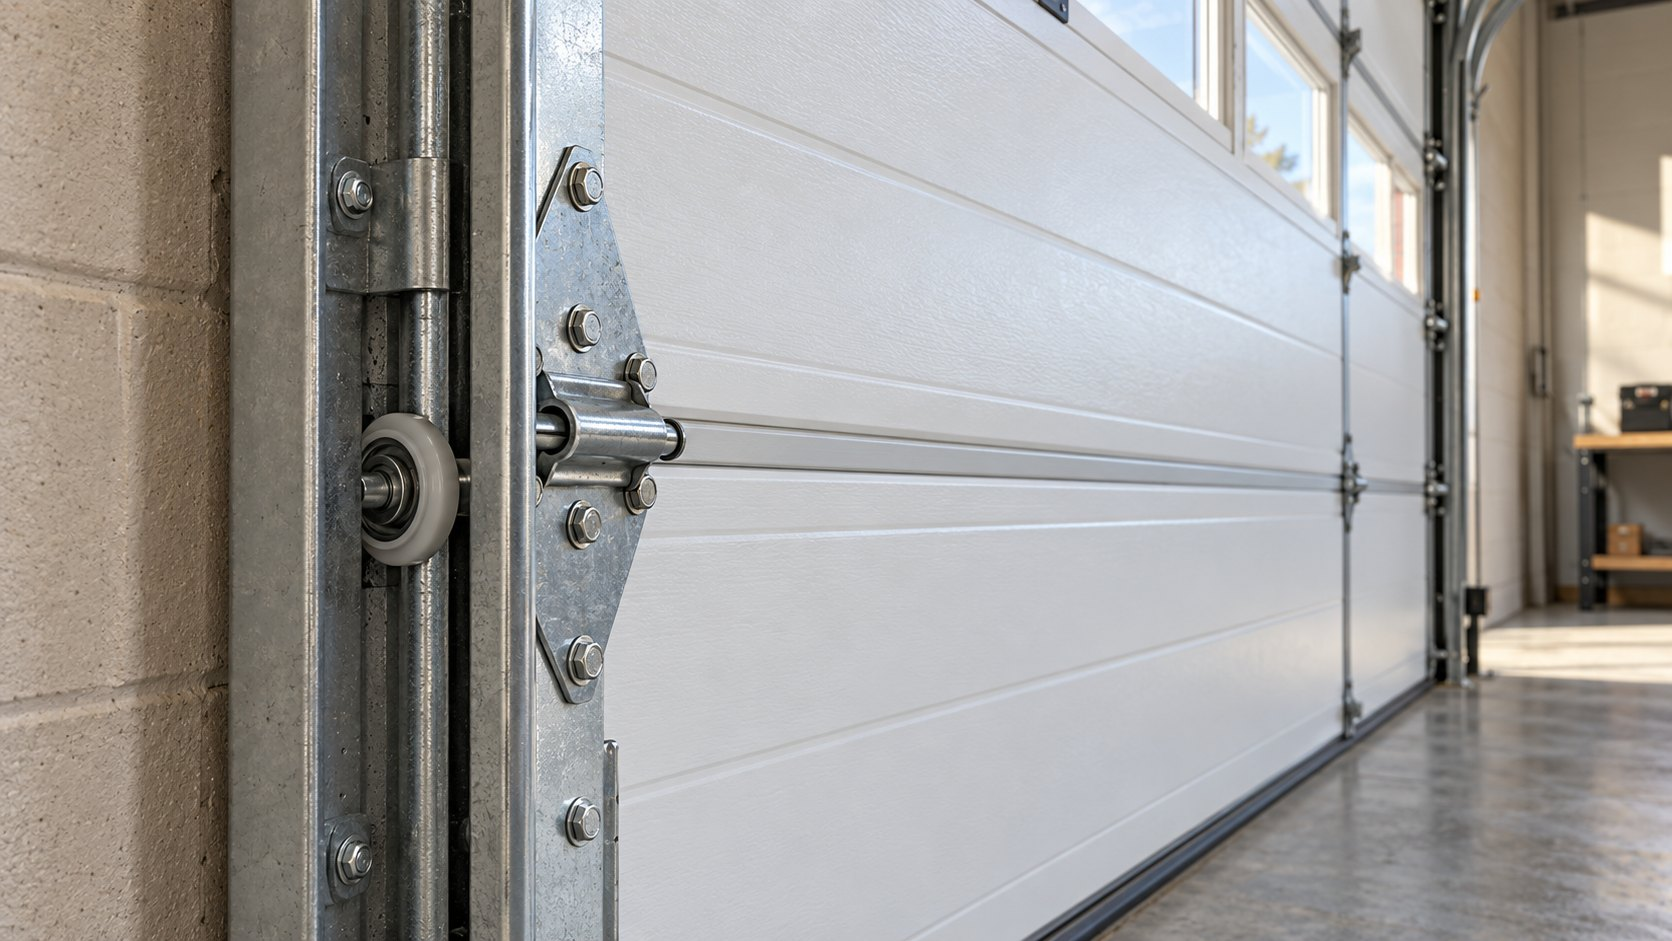
Illustrative commercial door setting and hardware detail. These images do not depict verified UGD projects or specify a specialized product.
Illustrative setting
Illustrative detail
Warehouse & Industrial Garage Doors Questions
Can several warehouse doors be discussed together?
Yes, a project brief can cover multiple openings. Identify each door and its role separately so the proposal can distinguish conditions, required work, and priorities. Do not assume identical-looking doors have the same equipment or service needs. Use a simple opening list with a name or bay number, current product information, reported condition, and business priority for each door. Include photographs only where they can be taken safely. Similar appearance does not guarantee identical hardware, operating equipment, or service history. A combined estimate should still show the work for individual openings so approvals and scheduling can follow the facility’s actual priorities. For additional background, see Clopay industrial overhead door information.
Does warehouse use mean a high-speed door is required?
No. The appropriate product depends on the actual application and operating demand. High-speed equipment is a distinct category with its own specifications and capability requirements. Discuss the site’s needs before treating any one door type as the default.
What if access cannot stop during a work shift?
Explain that constraint at the start and identify any alternative access. Timing, sequencing, and expected interruptions need agreement for the particular job. Review the work plan and confirmed service window before relying on continued access during the project.
Discuss Warehouse & Industrial Garage Doors
Describe the opening, operating demands, and site location. This form is not accepting requests yet.
This form is not accepting requests yet.
Garage door service for Houston, The Woodlands, Conroe and Greater Houston communities.